
Waterfront - Golf Course - Primary on Main















Address
14454 Maysville Circle, PORT CHARLOTTE, FL
Price
$ 749,000
Property Attributes
- MLS#D6148603
- TypeSingle Family
- Listing Status Active
- CountyCharlotte
- CityPORT CHARLOTTE
- AreaPort Charlotte
- NeighborhoodPORT CHARLOTTE SEC 87
- Zip33981
- StyleFlorida
- Year Built2020
- Taxes$ 6299
- Price$ 749,000
- Bedrooms3
- Full Bathrooms2
- Half Bathrooms0
- Sqr Footage2083
- Lot Size0.23 Acres
Data Source:
Stellar MLS
Property Description
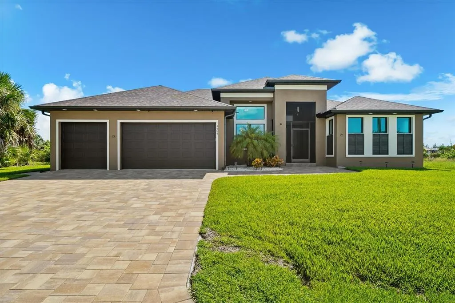
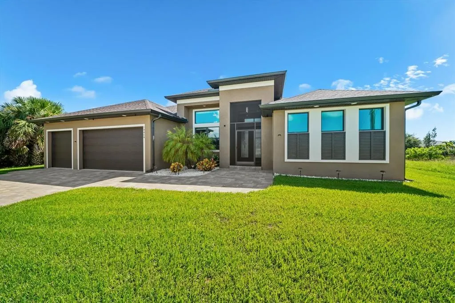
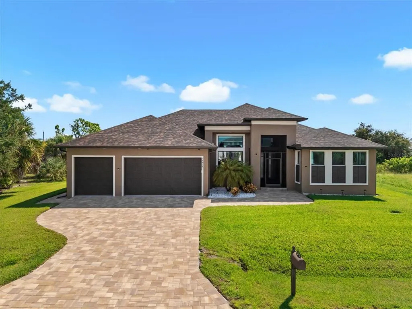
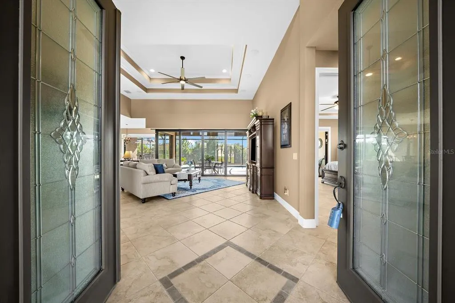
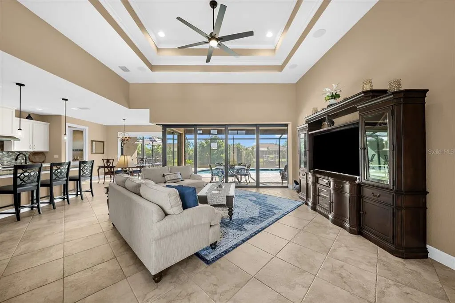
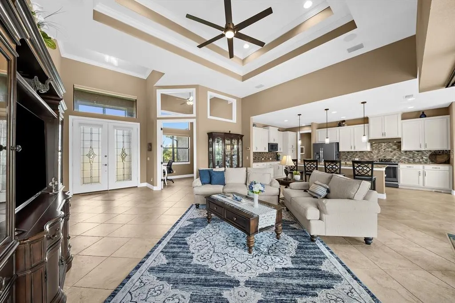
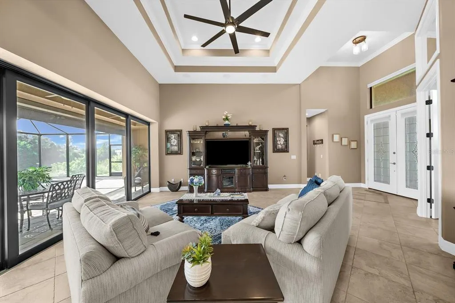
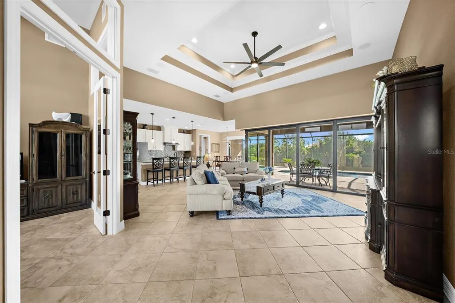
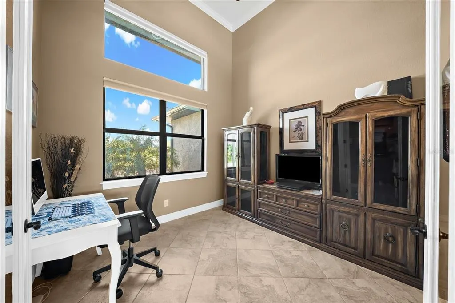
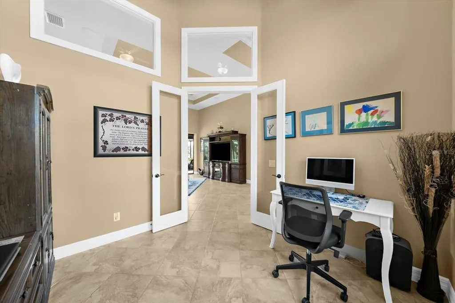
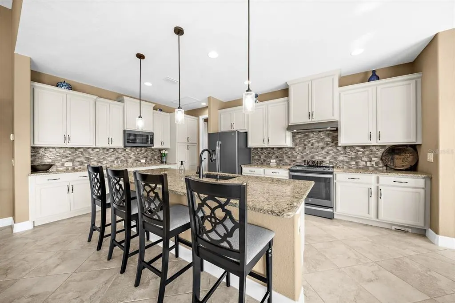
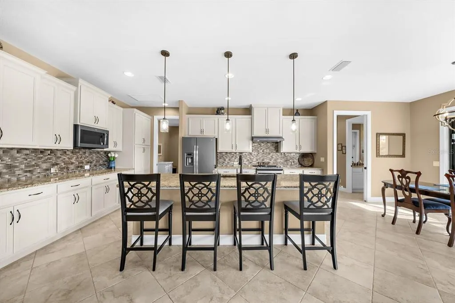
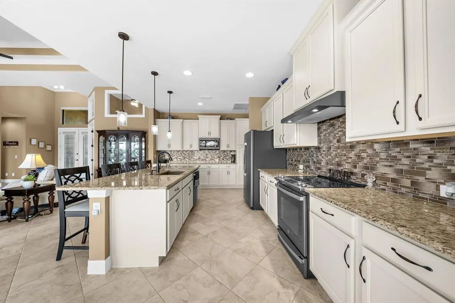
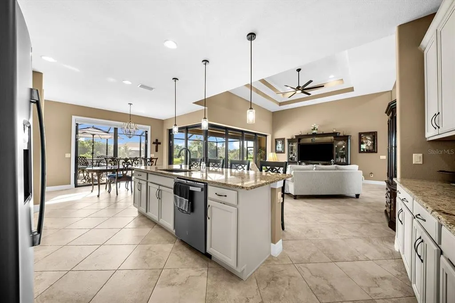
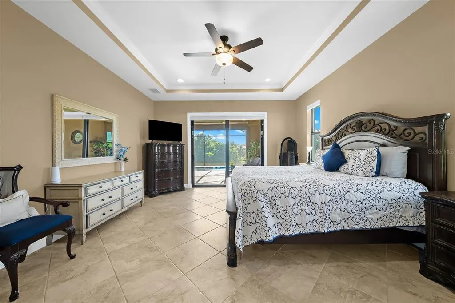
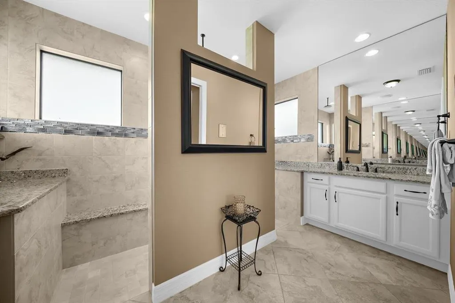
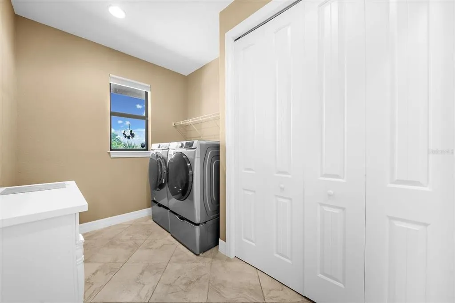
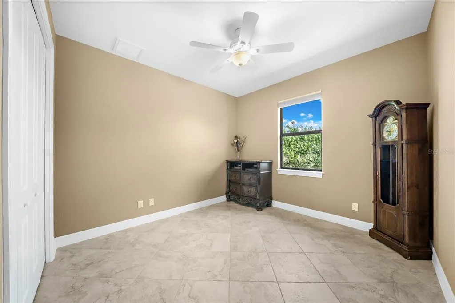
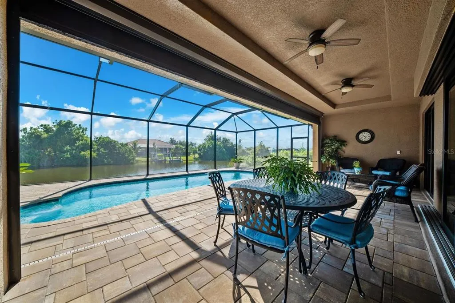
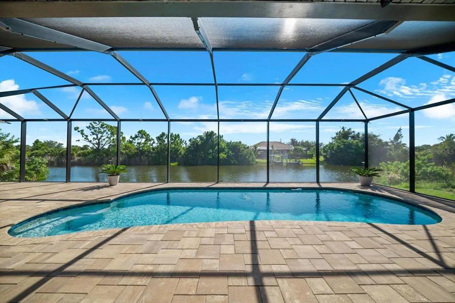
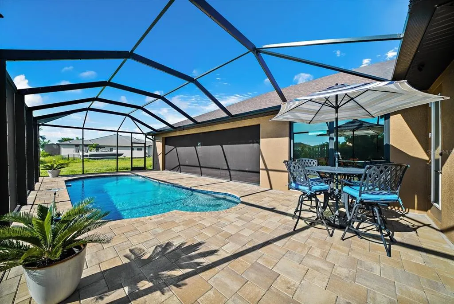
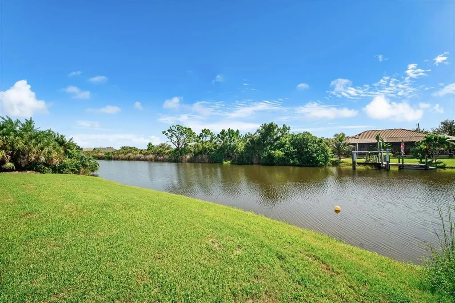
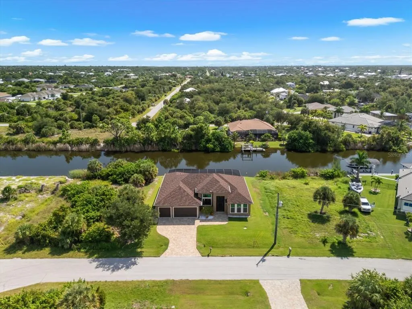
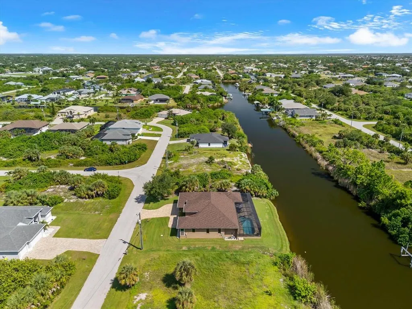
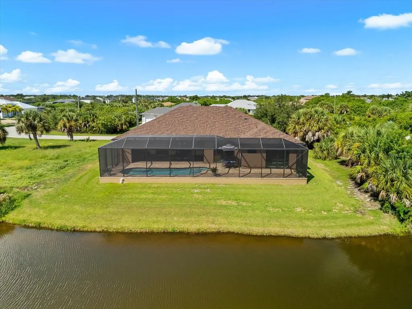
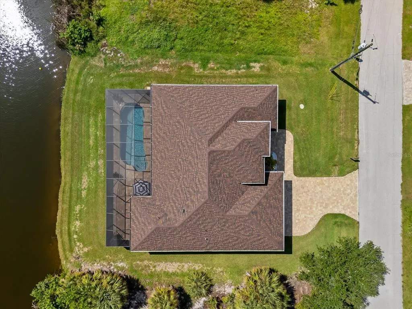
STUNNING WATERFRONT LIVING IN SOUTH GULF COVE! Built in 2020, this exceptional 2,083 SQ. FT. residence delivers the perfect blend of MODERN LUXURY, ELEGANT DESIGN, AND EFFORTLESS INDOOR-OUTDOOR LIVING—all framed by an incredible 84 FEET OF TRANQUIL WATER VIEWS! Step inside through stylish GLASS FRENCH FRONT DOORS and discover a beautifully appointed open-concept floor plan featuring a desirable SPLIT-BEDROOM DESIGN, HIGH CEILINGS, 8-FOOT DOORS, CERAMIC TILE, CROWN MOLDING, AND RECESSED LIGHTING THROUGHOUT. The spacious great room makes a dramatic statement with DOUBLE TRAY CEILINGS and a spectacular ZERO-CORNER POCKET SLIDER, seamlessly opening the living space to the expansive lanai and pool area. The gourmet kitchen is designed to impress with SOLID WOOD, SOFT-CLOSE CABINETRY, GRANITE COUNTERTOPS, UPDATED APPLIANCES, A STATEMENT RANGE HOOD, AND DECORATIVE BACKSPLASH. The oversized 9.5' X 4' ISLAND provides an incredible gathering space for entertaining, casual dining, or everyday living. Built-in speakers add another layer of ambiance throughout the home. A versatile DEN offers the flexibility to function as a home office, study, or EXTRA BEDROOM WHEN NEEDED. The spacious laundry room features a SAMSUNG WASHER & DRYER plus a large linen closet for exceptional storage. The private primary suite is a true retreat, showcasing TRAY CEILINGS, DIRECT LANAI ACCESS, AND TWO CUSTOM WALK-IN CLOSETS. The luxurious en-suite bath features GRANITE COUNTERTOPS, SPLIT VANITIES, A LARGE SUNKEN SHOWER, PRIVATE WATER CLOSET, BUILT-IN BENCH SEATING, BUILT-IN SHELVING, RAIN SHOWER HEAD, DUAL SHOWER HEADS, AND FLOOR-TO-CEILING TILE. Every detail has been thoughtfully designed for comfort and style. Both guest bedrooms are SPACIOUS, BRIGHT, AND INVITING, with one offering direct access to the lanai. They share a beautifully finished second bath featuring a GRANITE VANITY, WALK-IN SUNKEN SHOWER WITH FLOOR-TO-CEILING TILE, and convenient DIRECT LANAI ACCESS. Then step outside and experience what Florida living is all about! The expansive lanai features a TRAY CEILING WITH DOUBLE CEILING FANS and is surrounded by a highly desirable ELECTRIC ROLL-DOWN SCREEN, creating an incredible space for relaxing and entertaining. The sparkling 30' X 10' INGROUND POOL features built-in bench seating and is surrounded by a beautifully finished PAVER DECK. Beyond the pool, the backyard opens to an extraordinary 84 FEET OF PEACEFUL WATERFRONT, offering a serene backdrop for morning coffee, afternoon relaxation, and unforgettable sunsets. Additional highlights include IMPACT WINDOWS, CENTRAL VACUUM, BUILT-IN SPEAKERS, 8' DOORS, CERAMIC TILE, CROWN MOLDING, AND EXCEPTIONAL STORAGE. MOVE-IN READY. BEAUTIFULLY APPOINTED. PRIVATE POOL. EXPANSIVE LANAI. AND 84 FEET OF WATERFRONT. This South Gulf Cove home is where STYLE, COMFORT, AND THE FLORIDA WATERFRONT LIFESTYLE COME TOGETHER.
| Elementary School | Middle School | High School |
|---|---|---|
| Myakka River Elementary Elementary School | L.A. Ainger Middle Middle School | Lemon Bay High High School |
| Price History | |
|---|---|
| 9/22/2026 | Listed $749,000 |
General Features
| Sewer | Public Sewer |
|---|---|
| Heating | Central |
| Cooling | Central Air |
| Utilities | BB/HS Internet Available,Cable Available,Electricity Connected,Phone Available,Public,Sewer Connected,Water Connected |
| Roof | Shingle |
| Appliances | Dishwasher,Disposal,Dryer,Electric Water Heater,Exhaust Fan,Microwave,Range,Range Hood,Refrigerator,Washer |
| Zoning | RSF3.5 |
| HOA Fee | 120 |
| Garage Spaces | 3 |
| Patio/Porch Features | Covered,Deck,Patio |
| Architectural Style | Florida |
| Pool Features | Deck,Gunite,In Ground,Lighting,Outside Bath Access,Screen Enclosure |
| Security Features | Smoke Detector(s) |
| Construction Materials | Block,Stucco |
| Pets Allowed | Yes |
| Year Built | 2020 |
| View | Pool,Water |
| Levels | One |
| Property Subtype | Single Family Residence |
| Tax Year | 2025 |
| Ownership | Fee Simple |
| Waterfront Features | Canal - Brackish |
| Community Features | Community Boat Ramp,Public Boat Ramp,Water Access,Clubhouse,Golf Carts OK,Park,Playground,Tennis Court(s) |
| Assoc Fee Paid Per | Annually |
| County | Charlotte |
| New Construction | false |
| Property Type | Residential |
| Attached Garage | true |
| Subdivision Name | PORT CHARLOTTE SEC 87 |
| Facing Direction | West |
| Garage Y/N | true |
| Green Indoor Air Quality | No Smoking-Interior Buildg |
| Total Rooms | 12 |
| Full Baths | 2 |
| Status | Active |
| Directions | Head south down El Jobean Rd. (776). Turn left onto Gasparilla Rd (CR-771). Turn left onto Appleton Blvd. Turn left onto Kingsville Dr. Turn right onto Maysville Cir. 14454 Maysville Circle is on your right. |
| High School | Lemon Bay High |
| City | PORT CHARLOTTE |
| Body of Water | KANSAS CITY WATERWAY |
| Association Name | Sheryl Blocklin |
| Senior Community Y/N | false |
| MLS Area | 33981 - Port Charlotte |
| Lot Size Units | Square Feet |
| Lot Size Square Feet | 10000 |
| Carport Y/N | false |
| Listing Terms | Cash,Conventional,FHA,VA Loan |
| Elementary School | Myakka River Elementary |
| Property Attached Y/N | false |
| Land Lease Y/N | false |
| Tax Annual Amount | 6299.18 |
| Home Warranty Y/N | false |
| Middle/Junior High School | L.A. Ainger Middle |
| Property Condition | Completed |
| Additional Parcels Y/N | false |
| Lease Considered Y/N | true |
| Building Area Units | Square Feet |
| Living Area Units | Square Feet |
| Standard Status | Active |
| Occupancy Type | Owner |
| Tax Lot | 14 |
| Legal Description | PCH 087 4564 0014 PORT CHARLOTTE SEC87 BLK4564 LT 14 555/1445 1003/1275 1849/992 1852/1014 2622/1705 2631/1757 4468/1916 4628/701 |
| Water View | Canal |
| Water Access Type | Bay/Harbor,Brackish Water,Canal - Brackish,Canal - Freshwater,Canal - Saltwater,Gulf/Ocean,Intracoastal Waterway,River |
| Pet Size Limit | Extra Large (101+ Lbs.) |
| Minimum Lease | No Minimum |
| Water Access Y/N | true |
| Monthly HOA Amount | 10 |
| Additional Rooms | Den/Library/Office,Formal Dining Room Separate,Great Room,Inside Utility |
| Water View Y/N | true |
| Flood Zone Code | 8AE |
| In Law Suite YN | false |
| DockY/N | false |
Interior Features
| Interior Amenities | Built-in Features,Ceiling Fan(s),Central Vacuum,Crown Molding,Dry Bar,Eating Space In Kitchen,High Ceilings,Open Floorplan,Primary Bedroom Main Floor,Solid Surface Counters,Solid Wood Cabinets,Split Bedroom,Stone Counters,Thermostat,Tray Ceiling(s),Walk-In Closet(s) |
|---|---|
| Flooring | Ceramic Tile |
| Furnished Y/N | Unfurnished |
| Total Stories | 1 |
| Air Conditioning Y/N | true |
| Heating Y/N | true |
| Window Features | Storm Window(s) |
| Fireplace Y/N | false |
| Laundry Features | Electric Dryer Hookup,Inside,Laundry Room,Washer Hookup |
| Total Bedrooms | 3 |
| LivingAreaSource | Public Records |
| Total Baths | 2 |
Exterior Features
| Exterior Amenities | French Doors,Irrigation System,Lighting,Private Mailbox,Rain Gutters,Shade Shutter(s),Sliding Doors |
|---|---|
| Vegetation | Trees/Landscaped |
| Parking Features | Driveway,Garage Door Opener,Golf Cart Garage,Oversized |
| Lot Features | In County,Landscaped |
| Water Source | Canal/Lake For Irrigation,Public |
| Lot Size Area | 10000 |
| Foundation Details | Stem Wall |
| Spa | false |
| Building Area Total | 3119 |
| Lot Dimensions | 125 x 84 |
| Lot Size Acres | 0.23 |
| Road Surface Type | Paved |
| Private Pool | true |
| Waterfront Y/N | true |
| Covered Spaces | 3 |
| Road Frontage Type | Street Paved |
| Number of Lots | 1 |
Amenities
- Foreclosure
- Views
- Short Sale
- New Construction
- Adult 55+
- Lease To Own
- No HOA Fees
- Furnished
- Primary On Main
- Air Conditioning
- Seller Finance
- Green
- Fixer Upper
- Horse
- Golf
- Fireplace
- Deck
- Garage
- Basement
- Pool
Property vs Single Family Average in 33981
Price
Taxes
Year Built
In The Neighborhood
New Construction
PORT CHARLOTTE
$ 885,000
- Type
- Single Family
- Size
- 2,348 SqFt
- Rooms
- 4 Beds + 3.5 Baths
 Copyright © MFRMLS.com All information deemed reliable but not guaranteed. All properties are subject to prior sale, change or withdrawal. Neither listing broker(s) or information provider(s) shall be responsible for any typographical errors, misinformation, misprints and shall be held totally harmless. Listing(s) information is provided for consumers personal, non-commercial use and may not be used for any purpose other than to identify prospective properties consumers may be interested in purchasing. Information on this site was last updated Last updated on September 23, 2026 5:29 AM UTC The listing information on this page last changed on Last updated on September 23, 2026 5:29 AM UTCd. The data relating to real estate for sale on this website comes in part from the Internet Data Exchange program of MFR MLS.
All information deemed reliable but not guaranteed. All properties are subject to prior sale, change or withdrawal. Neither listing broker(s) or information provider(s) shall be responsible for any typographical errors, misinformation, misprints and shall be held totally harmless. Listing(s) information is provided for consumers personal, non-commercial use and may not be used for any purpose other than to identify prospective properties consumers may be interested in purchasing.
Updated on September 23, 2026 5:29 AM UTC
Copyright © MFRMLS.com All information deemed reliable but not guaranteed. All properties are subject to prior sale, change or withdrawal. Neither listing broker(s) or information provider(s) shall be responsible for any typographical errors, misinformation, misprints and shall be held totally harmless. Listing(s) information is provided for consumers personal, non-commercial use and may not be used for any purpose other than to identify prospective properties consumers may be interested in purchasing. Information on this site was last updated Last updated on September 23, 2026 5:29 AM UTC The listing information on this page last changed on Last updated on September 23, 2026 5:29 AM UTCd. The data relating to real estate for sale on this website comes in part from the Internet Data Exchange program of MFR MLS.
All information deemed reliable but not guaranteed. All properties are subject to prior sale, change or withdrawal. Neither listing broker(s) or information provider(s) shall be responsible for any typographical errors, misinformation, misprints and shall be held totally harmless. Listing(s) information is provided for consumers personal, non-commercial use and may not be used for any purpose other than to identify prospective properties consumers may be interested in purchasing.
Updated on September 23, 2026 5:29 AM UTC
 All information regarding a property for sale, rental or financing, school information and public tax records is from sources deemed reliable; PROVIDED, HOWEVER, that representations and warranties are not made about the accuracy thereof, and such information is subject to errors, omissions, updates, modifications, changes of price, rent rates, commissions, prior sales, leases or financing, changes in school boundaries, or withdrawal without notice. All information displayed on this Website should
 © 2026 Florida Gulf Coast MLS (FGCMLS) Information deemed reliable, but not guaranteed. The IDX data relating to real estate for sale on this web site comes in part from the Florida Gulf Coast Multiple Listing Service. The information being provided is for consumers' personal, non-commercial use and may not be used for any purpose other than to identify prospective properties consumers may be interested in purchasing. Information is deemed reliable but not guaranteed.
