
Views - Primary on Main
















Address
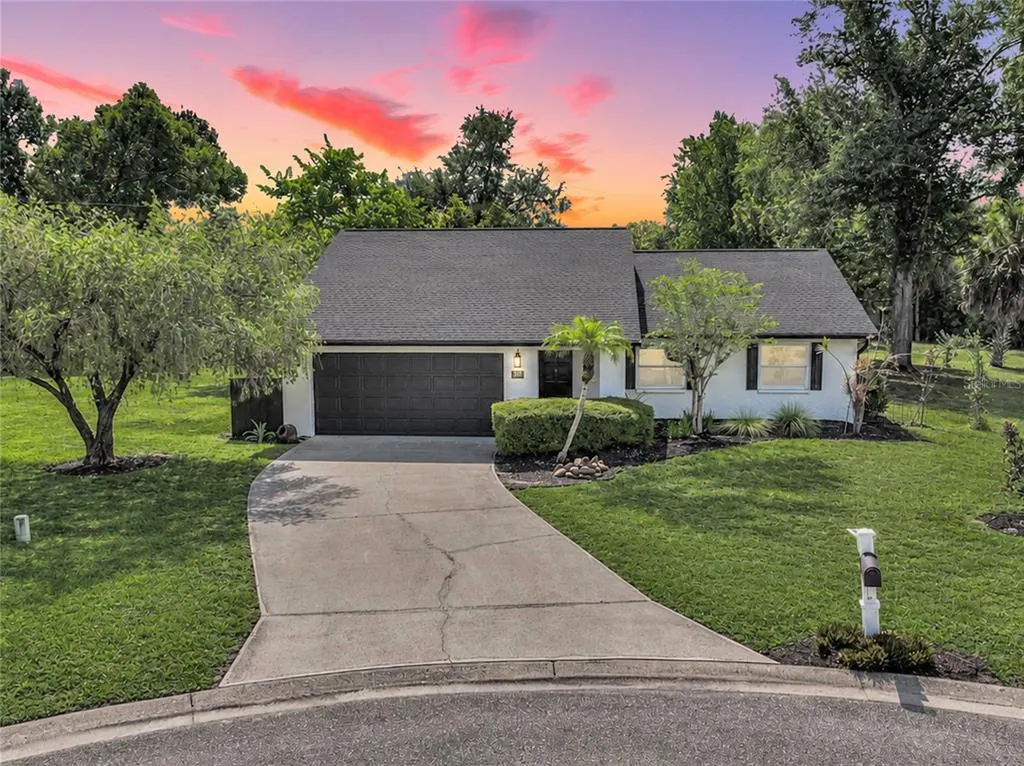
125 Woodingham Drive, VENICE, FL
Price
$ 489,900
Property Attributes
- MLS#N6145612
- TypeSingle Family
- Listing Status Pending
- CountySarasota
- CityVENICE
- AreaVenice
- NeighborhoodCHESTNUT CREEK ESTATES
- Zip34292
- StyleRanch
- Year Built1986
- Taxes$ 5379
- Price$ 489,900
- Bedrooms3
- Full Bathrooms2
- Half Bathrooms0
- Sqr Footage1814
- Lot Size0.47 Acres
Data Source:
Stellar MLS
Property Description
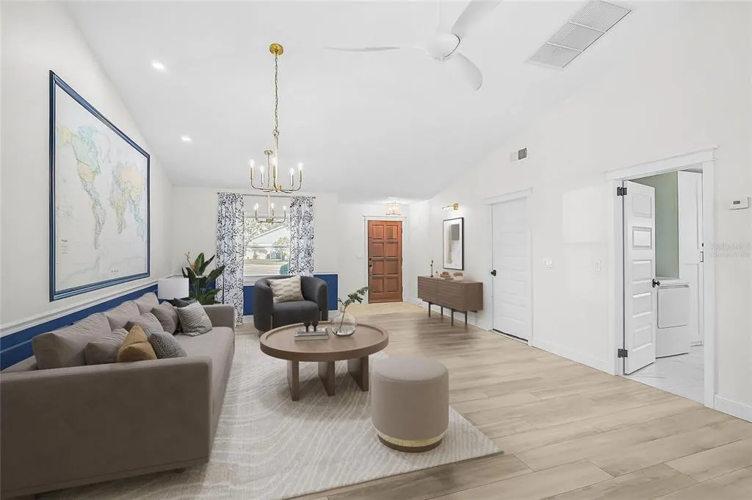
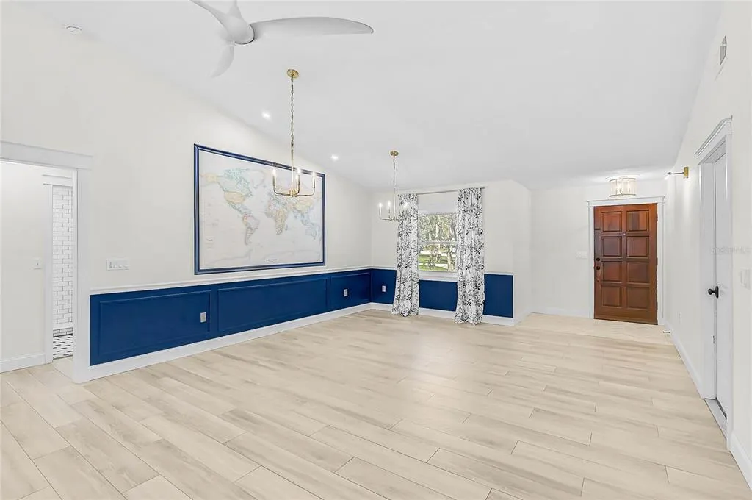
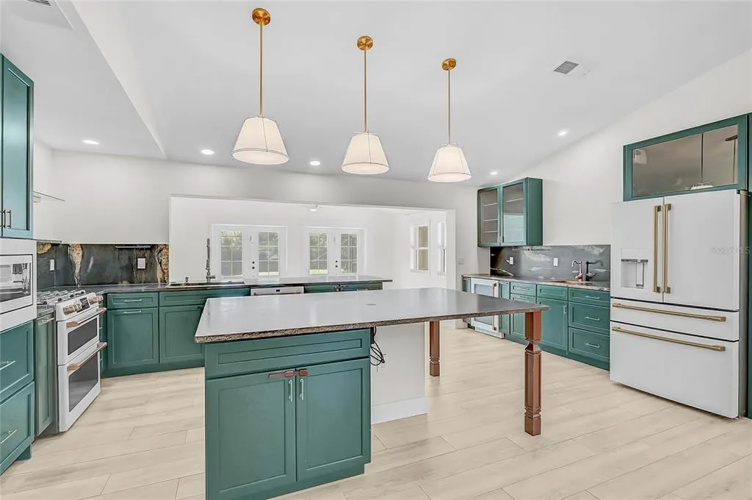
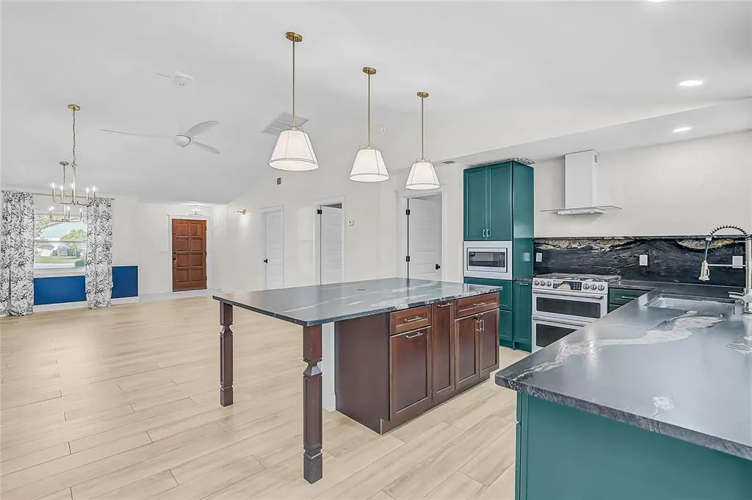
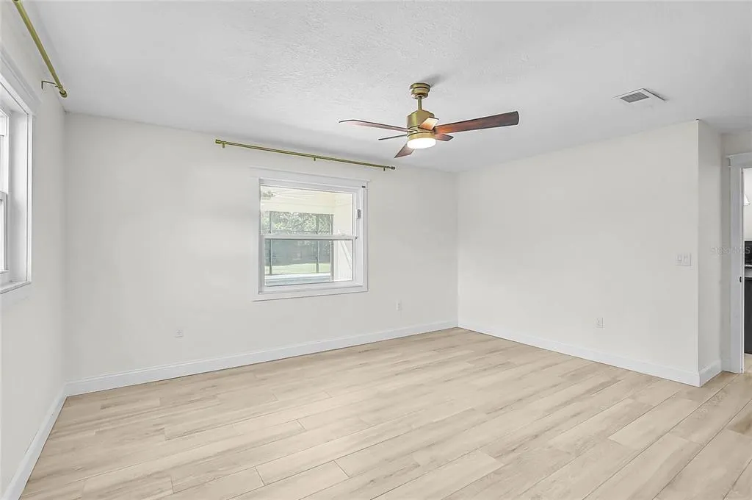
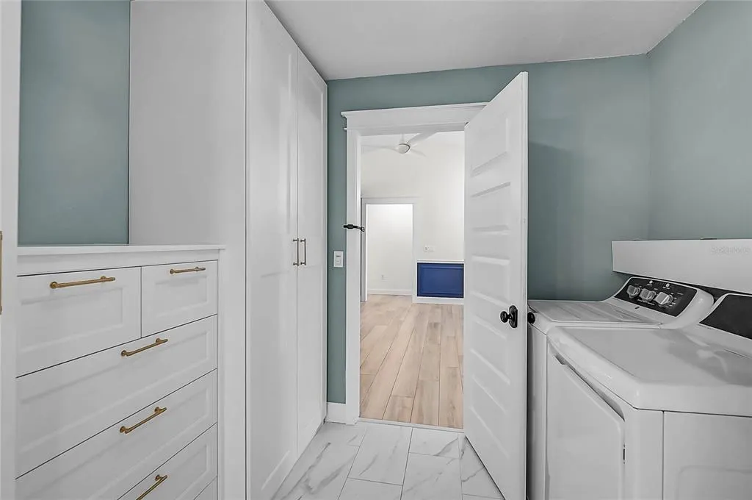
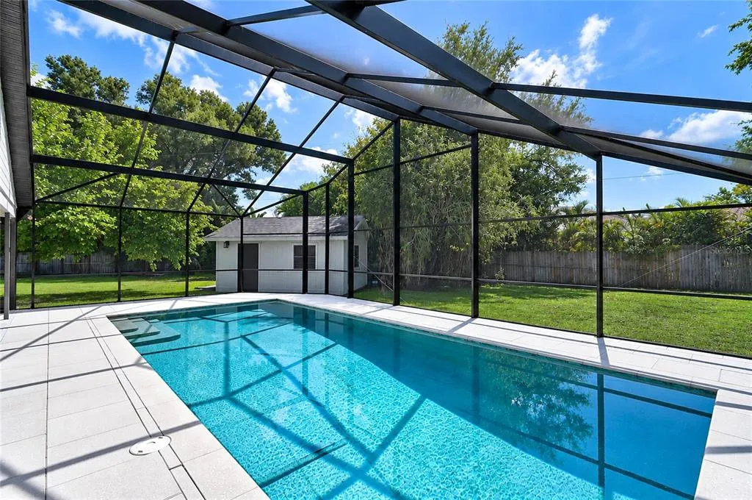
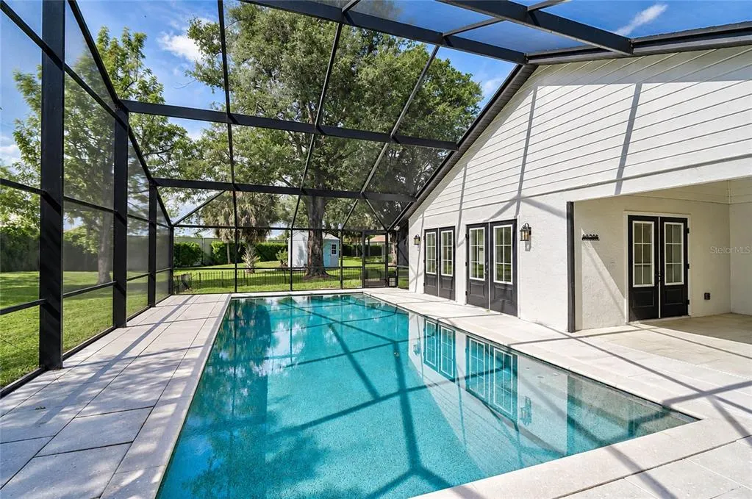
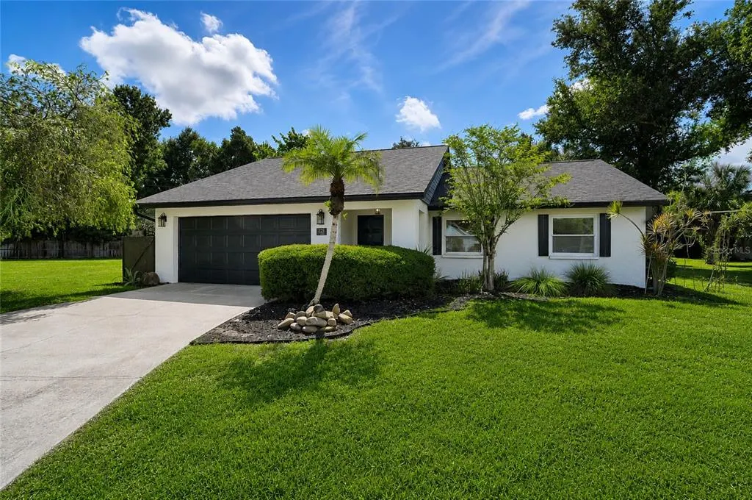
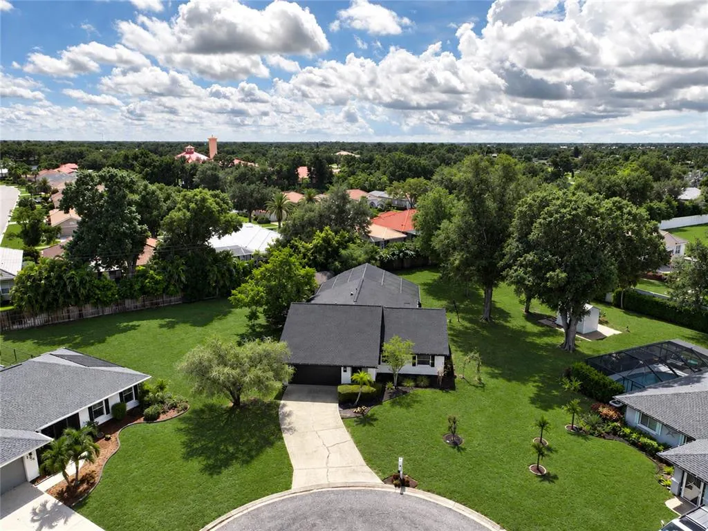
Under contract-accepting backup offers. Virtually Staged. The most memorable homes aren't defined by the finishes you see—they're defined by the thought behind every decision. Nestled on an oversized cul-de-sac homesite beneath magnificent shade trees in sought-after Chestnut Creek, this beautifully transformed three-bedroom, two-bath residence is a masterclass in intentional design, where timeless craftsmanship, refined finishes, and effortless Florida living come together in perfect harmony. From the moment you step inside, soaring ceilings, abundant natural light, and timeless designer finishes create an immediate sense of warmth and sophistication. Light European oak-inspired wood-look tile flooring flows throughout the main living areas, while custom millwork, solid five-panel doors, and expansive French doors create a bright, airy atmosphere that feels both elegant and inviting. At the heart of the home is a truly unforgettable designer kitchen where exceptional design meets everyday living. Beautiful KraftMaid cabinetry is paired with a stunning leathered stone island, Café Collection appliances with brushed bronze hardware, a gas double-oven range, wine refrigerator, a beautifully coordinated stone backsplash, and a thoughtfully designed built-in beverage and prep station featuring a distinctive copper sink that adds both character and function. Whether preparing weeknight dinners, gathering friends around the island, or lingering over Sunday morning coffee, this kitchen was designed to bring people together. The open-concept great room was thoughtfully designed for effortless entertaining, extending seamlessly through multiple French doors to an extraordinary backyard retreat. Beneath a soaring two-story bronze screen enclosure, the oversized heated saltwater pool, completed in 2022, creates the perfect backdrop for everything from quiet afternoons to unforgettable evenings with family and friends. The oversized homesite continues beyond the lanai with mature shade trees, beautifully landscaped gardens, a charming trellis, and an air-conditioned outbuilding with double doors, offering endless possibilities as a studio, workshop, fitness room, home office, hobby space, or additional storage. Designed with comfort and privacy in mind, the split-bedroom floor plan offers inviting accommodations for family and guests, while the spacious primary suite serves as a true retreat. The spa-inspired bath features custom dual vanities, elegant stone countertops, generous built-in storage, an oversized walk-in shower with multiple body sprays, and the added convenience of an integrated laundry and dressing area that makes everyday living feel effortless. The beautifully renovated guest bath continues the home's timeless aesthetic with classic subway tile, designer fixtures, and a spacious walk-in shower. Beyond the home, Chestnut Creek is cherished for its scenic walking trails, tranquil bird sanctuary, and welcoming neighborhood atmosphere, all just minutes from historic Downtown Venice, Venice Beach, shopping, dining, golf, parks, and everyday conveniences. Nothing here feels accidental. Every improvement reflects exceptional craftsmanship, every finish was thoughtfully selected, and every space was designed not simply to be admired, but to be lived in, shared, and enjoyed for years to come. Some homes impress you the moment you walk through the door. The truly exceptional ones feel like home before you ever leave. ¤ Please see 3D Tour and Video ¤
| Price History | |
|---|---|
| 9/8/2026 | Listed $489,900 |
General Features
| Sewer | Public Sewer |
|---|---|
| Heating | Central,Electric |
| Cooling | Central Air |
| Utilities | Cable Connected,Electricity Connected,Public,Sewer Connected,Street Lights,Water Connected |
| Roof | Shingle |
| Appliances | Dishwasher,Disposal,Dryer,Electric Water Heater,Microwave,Range,Range Hood,Refrigerator,Washer,Wine Refrigerator |
| Zoning | RSF1 |
| HOA Fee | 600 |
| Garage Spaces | 2 |
| Association Fee Includes | Common Area Taxes |
| Patio/Porch Features | Covered,Rear Porch,Screened |
| Architectural Style | Ranch |
| Pool Features | Heated,In Ground,Lap,Lighting,Salt Water,Screen Enclosure |
| Security Features | Smoke Detector(s) |
| Construction Materials | Block,Stucco |
| Pets Allowed | Yes |
| Year Built | 1986 |
| View | Garden,Pool,Trees/Woods |
| Levels | One |
| Property Subtype | Single Family Residence |
| Tax Year | 2025 |
| Ownership | Fee Simple |
| Community Features | Deed Restrictions,Park,Sidewalks |
| Assoc Fee Paid Per | Annually |
| County | Sarasota |
| New Construction | false |
| Property Type | Residential |
| Association Amenities | Maintenance |
| Attached Garage | true |
| Subdivision Name | CHESTNUT CREEK ESTATES |
| Facing Direction | Northwest |
| Garage Y/N | true |
| Other Structures | Shed(s) |
| Total Rooms | 11 |
| Full Baths | 2 |
| Status | Pending |
| Directions | From downtown Venice, head east toward US-41. Turn right on US-41/Tamiami Trail S, then left onto Center Rd. Turn left onto Center Rd. Turn left onto Venice East Blvd. Turn right onto Woodingham Dr. |
| City | VENICE |
| Association Name | Sunstate Association Management |
| Senior Community Y/N | false |
| MLS Area | 34292 - Venice |
| Lot Size Units | Square Feet |
| Lot Size Square Feet | 20312 |
| Carport Y/N | false |
| Listing Terms | Cash,Conventional,FHA,VA Loan |
| Land Lease Y/N | false |
| Tax Annual Amount | 5379 |
| Property Condition | Completed |
| Additional Parcels Y/N | false |
| Lease Considered Y/N | true |
| Virtual Tour | https://my.matterport.com/show/?m=46KFmrPgBA1 |
| Building Area Units | Square Feet |
| Living Area Units | Square Feet |
| Standard Status | Active Under Contract |
| Occupancy Type | Vacant |
| Tax Lot | 13 |
| Legal Description | LOT 13 ESTATES OF CHESTNUT CREEK THE UNIT 1 |
| Minimum Lease | 3 Months |
| Water Access Y/N | false |
| Monthly HOA Amount | 50 |
| Additional Rooms | Bonus Room |
| Water View Y/N | false |
| Flood Zone Code | X |
| In Law Suite YN | false |
| Flood Zone Code X | Yes |
| DockY/N | false |
Interior Features
| Interior Amenities | Ceiling Fan(s),Eating Space In Kitchen,High Ceilings,Kitchen/Family Room Combo,Open Floorplan,Primary Bedroom Main Floor,Split Bedroom,Stone Counters,Thermostat,Vaulted Ceiling(s) |
|---|---|
| Flooring | Carpet,Tile |
| Furnished Y/N | Unfurnished |
| Air Conditioning Y/N | true |
| Heating Y/N | true |
| Fireplace Y/N | false |
| Laundry Features | Electric Dryer Hookup,Inside,Laundry Room,Washer Hookup |
| Total Bedrooms | 3 |
| LivingAreaSource | Public Records |
| Total Baths | 2 |
Exterior Features
| Exterior Amenities | French Doors,Garden,Lighting,Rain Gutters,Sidewalk |
|---|---|
| Vegetation | Mature Landscaping,Trees/Landscaped |
| Parking Features | Driveway,Garage Door Opener,Ground Level |
| Lot Features | Cul-De-Sac,In County,Landscaped,Level,Oversized Lot,Sidewalk |
| Water Source | Public |
| Lot Size Area | 20312 |
| Foundation Details | Slab |
| Spa | false |
| Building Area Total | 2570 |
| Lot Size Acres | 0.47 |
| Road Surface Type | Paved,Asphalt |
| Private Pool | true |
| Waterfront Y/N | false |
| Covered Spaces | 2 |
| Road Frontage Type | Street Paved |
Amenities
- Foreclosure
- Views
- Short Sale
- New Construction
- Adult 55+
- Lease To Own
- No HOA Fees
- Furnished
- Primary On Main
- Air Conditioning
- Seller Finance
- Green
- Fixer Upper
- Horse
- Golf
- Fireplace
- Deck
- Garage
- Basement
- Pool
Property vs Single Family Average in 34292
Price
Taxes
Year Built
 Copyright © MFRMLS.com All information deemed reliable but not guaranteed. All properties are subject to prior sale, change or withdrawal. Neither listing broker(s) or information provider(s) shall be responsible for any typographical errors, misinformation, misprints and shall be held totally harmless. Listing(s) information is provided for consumers personal, non-commercial use and may not be used for any purpose other than to identify prospective properties consumers may be interested in purchasing. Information on this site was last updated Last updated on September 22, 2026 5:22 AM UTC The listing information on this page last changed on Last updated on September 22, 2026 5:22 AM UTCd. The data relating to real estate for sale on this website comes in part from the Internet Data Exchange program of MFR MLS.
All information deemed reliable but not guaranteed. All properties are subject to prior sale, change or withdrawal. Neither listing broker(s) or information provider(s) shall be responsible for any typographical errors, misinformation, misprints and shall be held totally harmless. Listing(s) information is provided for consumers personal, non-commercial use and may not be used for any purpose other than to identify prospective properties consumers may be interested in purchasing.
Updated on September 22, 2026 5:22 AM UTC
Copyright © MFRMLS.com All information deemed reliable but not guaranteed. All properties are subject to prior sale, change or withdrawal. Neither listing broker(s) or information provider(s) shall be responsible for any typographical errors, misinformation, misprints and shall be held totally harmless. Listing(s) information is provided for consumers personal, non-commercial use and may not be used for any purpose other than to identify prospective properties consumers may be interested in purchasing. Information on this site was last updated Last updated on September 22, 2026 5:22 AM UTC The listing information on this page last changed on Last updated on September 22, 2026 5:22 AM UTCd. The data relating to real estate for sale on this website comes in part from the Internet Data Exchange program of MFR MLS.
All information deemed reliable but not guaranteed. All properties are subject to prior sale, change or withdrawal. Neither listing broker(s) or information provider(s) shall be responsible for any typographical errors, misinformation, misprints and shall be held totally harmless. Listing(s) information is provided for consumers personal, non-commercial use and may not be used for any purpose other than to identify prospective properties consumers may be interested in purchasing.
Updated on September 22, 2026 5:22 AM UTC
 All information regarding a property for sale, rental or financing, school information and public tax records is from sources deemed reliable; PROVIDED, HOWEVER, that representations and warranties are not made about the accuracy thereof, and such information is subject to errors, omissions, updates, modifications, changes of price, rent rates, commissions, prior sales, leases or financing, changes in school boundaries, or withdrawal without notice. All information displayed on this Website should
 © 2026 Florida Gulf Coast MLS (FGCMLS) Information deemed reliable, but not guaranteed. The IDX data relating to real estate for sale on this web site comes in part from the Florida Gulf Coast Multiple Listing Service. The information being provided is for consumers' personal, non-commercial use and may not be used for any purpose other than to identify prospective properties consumers may be interested in purchasing. Information is deemed reliable but not guaranteed.
